

1201 W Bay AvenueNewport Beach, CA 92661
Mortgage Calculator
Monthly Payment (Est.)
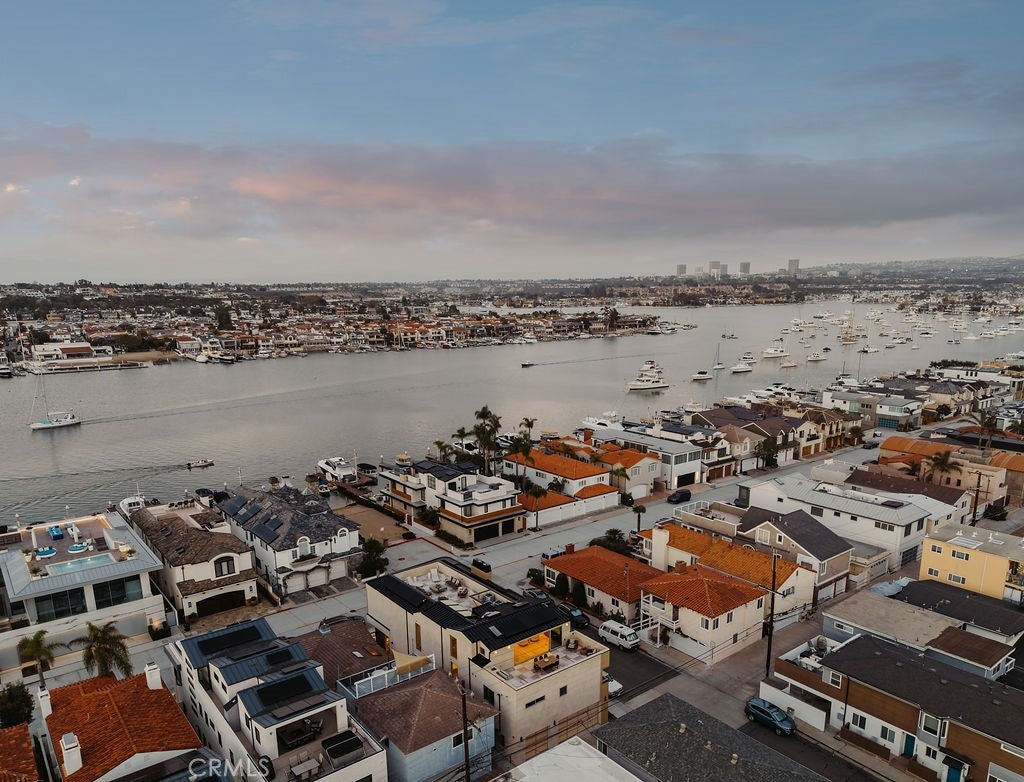
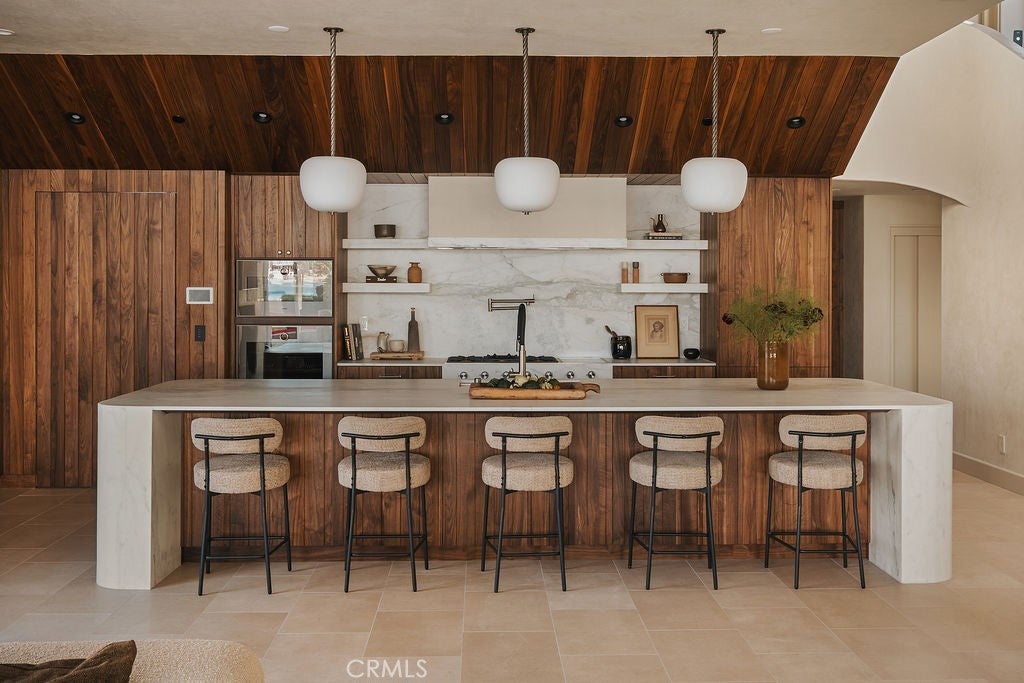
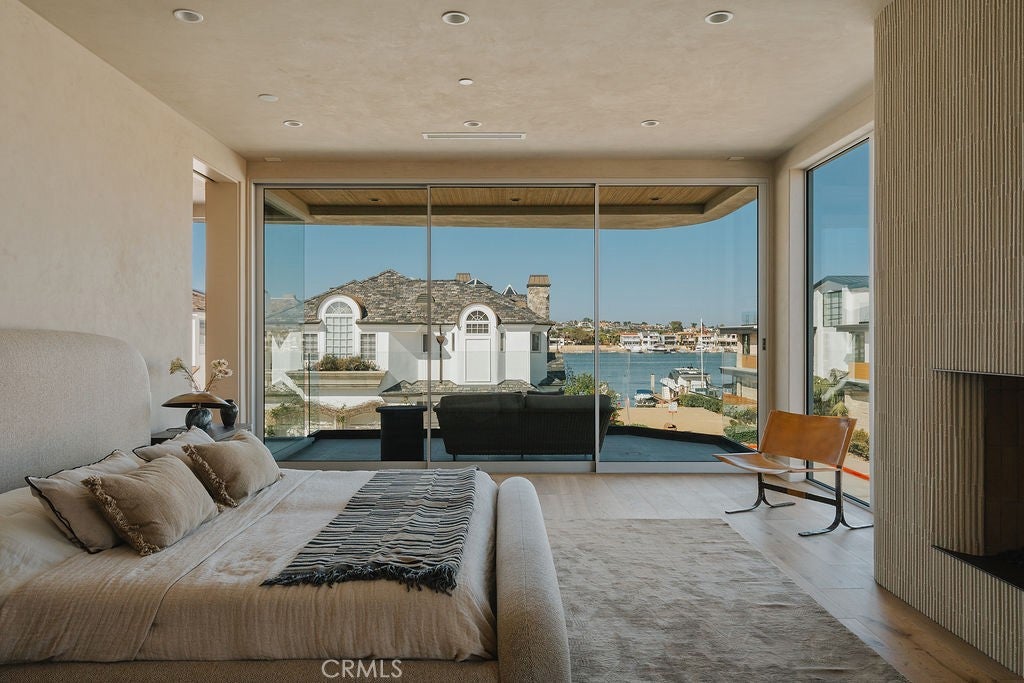
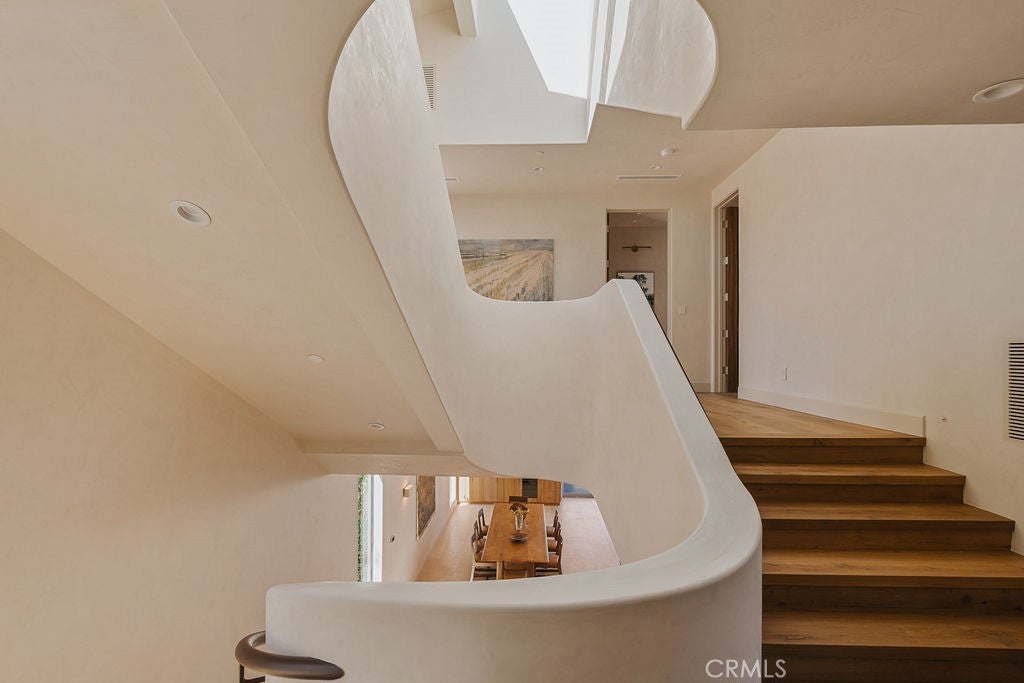
Enter an interest rate to see your estimated monthly payment.Introducing 1201 West Bay Avenue, an exceptional ground-up 2026 new construction residence on the Balboa Peninsula, thoughtfully designed to bring elevated modern architecture and effortless coastal living together in one of Newport Beach’s most coveted settings. Rarely, if ever, has a home of this caliber, design, and level of construction been offered to the market on the Peninsula. A collaborative work by Cefalia Development, ACRE Homes, and Moire Studio, every element reflects an uncompromising attention to design, craftsmanship, and detail. Offering 4,532 square feet of living space, 5 bedrooms, 4 full and 2 half baths, the home unfolds across three levels plus an expansive rooftop deck. The main level pairs honed San Sebastian limestone floors and Moroccan clay plaster walls with a chef’s kitchen featuring solid walnut cabinetry, a rounded-edge Calacatta Caldia marble waterfall island, and a complete Gaggenau 400 Series appliance suite. All five bedrooms are upstairs, including a primary suite with a masonry fireplace and spa-like bath wrapped in Calacatta Bettogli marble, with dual walnut vanities, a soaking tub, and oversized steam shower. Grohe SPA fixtures throughout, European oak flooring, solid walnut doors, Baldwin hardware, and Fleetwood windows and doors further elevate the interiors. A third-floor family room and bar lead to 1,154 square feet of rooftop deck space with an outdoor kitchen. Additional features include a 3-car garage, elevator, three-unit Bosch HVAC system, rooftop solar with battery storage, dual Bosch tankless water heaters, and three masonry fireplaces. A truly singular offering where exceptional architecture, advanced home systems, craftsmanship, and materiality come together in the heart of the Balboa Peninsula.
| 5 hours ago | Listing first seen on site | |
| 8 hours ago | Listing updated with changes from the MLS® |

This information is for your personal, non-commercial use and may not be used for any purpose other than to identify prospective properties you may be interested in purchasing. The display of MLS data is usually deemed reliable but is NOT guaranteed accurate by the MLS. Buyers are responsible for verifying the accuracy of all information and should investigate the data themselves or retain appropriate professionals. Information from sources other than the Listing Agent may have been included in the MLS data. Unless otherwise specified in writing, the Broker/Agent has not and will not verify any information obtained from other sources. The Broker/Agent providing the information contained herein may or may not have been the Listing and/or Selling Agent.
Did you know? You can invite friends and family to your search. They can join your search, rate and discuss listings with you.